

Panorama Lift & Slide Doors | 127 Series Ultra-Narrow Sliding Glass Doors


Panorama Lift & Slide Doors | 127 Series Ultra-Narrow Sliding Glass Doors
Its features include:
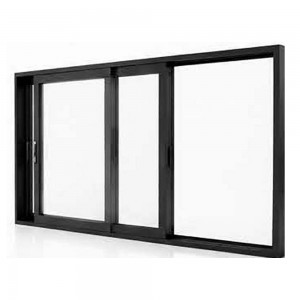
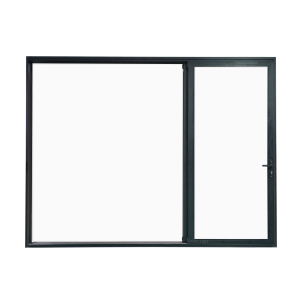
Ultra-Narrow Interlocker
Enjoy expansive, unobstructed sightlines with an exceptionally slim interlocking frame. Designed to minimize visual barriers and maximize natural daylighting.
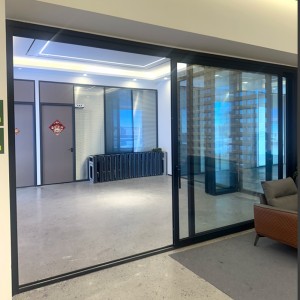
Flush Threshold Design
Experience a smooth, zero-step transition between indoor and outdoor areas. The level track ensures safety, accessibility, and clean visual lines.
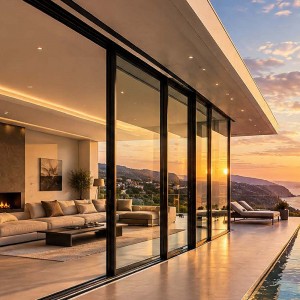
Heavy-Duty Load Capacity
Precision-engineered hardware supports oversized, high-weight glass panels, allowing for dramatic full-height glass walls without compromising structural stability or smooth operation.
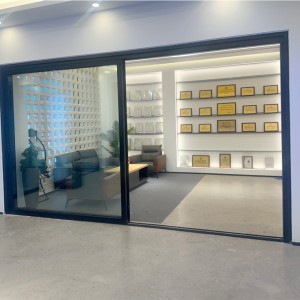
Easy to use
sliding doors are very simple to operate, requiring only a light push or pull on the door panel to open or close the door. This design is ideal for places that require frequent access, such as commercial spaces, offices or living areas in homes. In addition, multi-track sliding doors are often equipped with a pulley or slider system that makes sliding the door panels smooth and easy.
Superior Energy & Weather Efficiency
Equipped with Low-E double or triple glazing, offering low U-Factors to reduce heat transfer and keep your home energy-efficient year-round.
Application
Residential Spaces
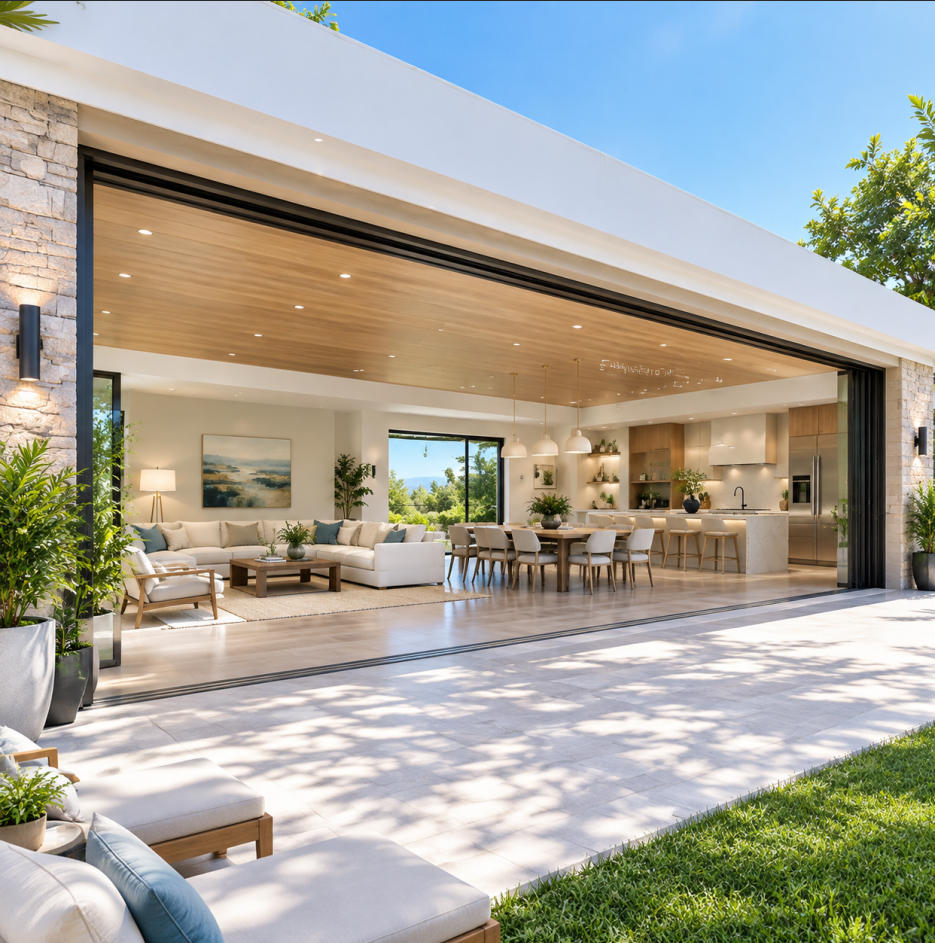
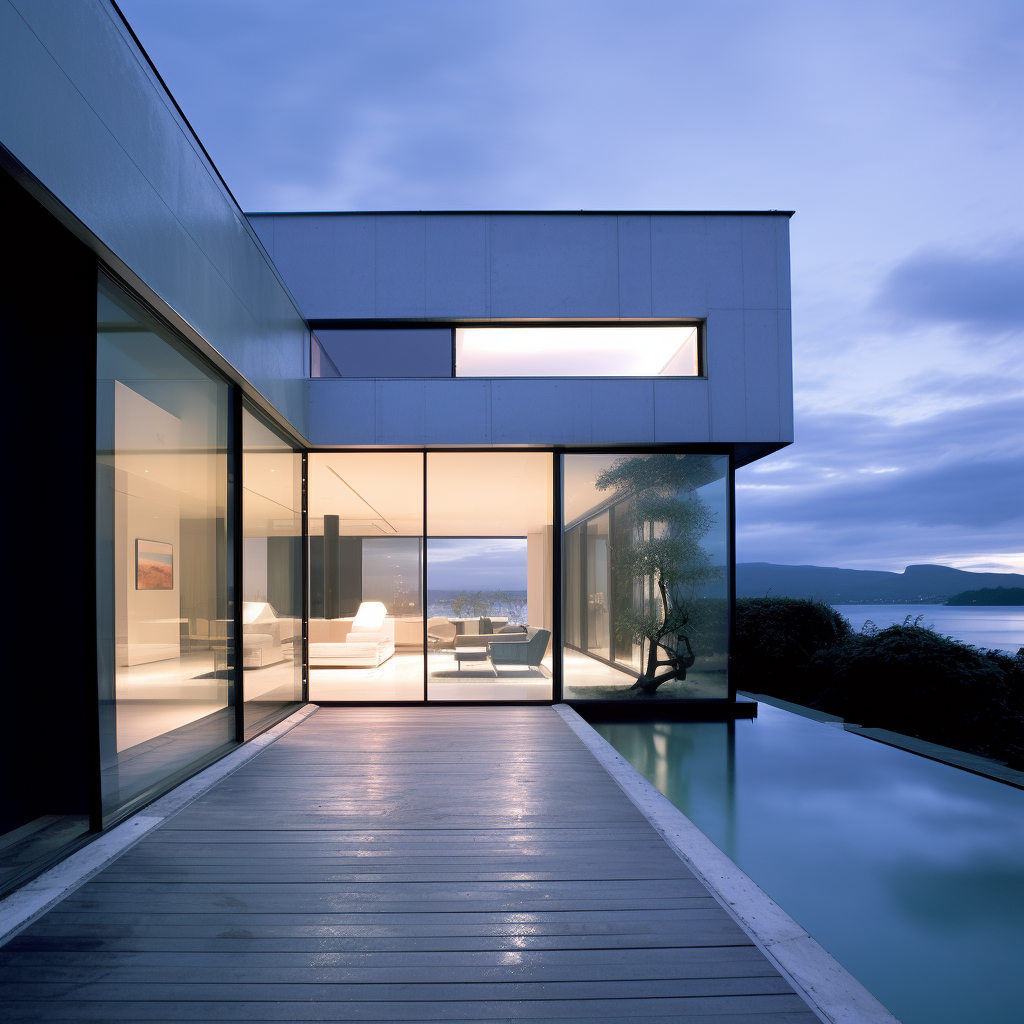
Living Rooms: Used as a stylish transition between the living room and outdoor areas like patios or gardens, enhancing natural light and the view.
Balconies: Ideal for connecting indoor spaces with balconies, allowing for seamless indoor-outdoor living.
Room Dividers: Can be employed to separate larger rooms, such as dining areas from living spaces, while still offering the option to open up the space when desired.
Commercial Spaces
Offices: Four-track sliding doors can create flexible meeting rooms or collaborative spaces, allowing for quick reconfiguration of office layouts.
Retail Stores: Used as entrance doors that provide a welcoming and open feel while maximizing visibility of products from outside.
Restaurants and Cafés: Ideal for connecting indoor dining areas with outdoor seating, creating a vibrant atmosphere.
Hospitality
Hotels: Used in suites to provide guests with direct access to private patios or balconies, enhancing the luxury experience.
Resorts: Commonly found in beachfront properties, allowing guests to enjoy unobstructed views and easy access to outdoor areas.
Public Buildings
Exhibition Halls: Used to create flexible spaces that can be adapted for different events, allowing for easy flow of people.
Community Centers: Can divide large communal areas into smaller, functional spaces for classes, meetings, or activities.
Outdoor Structures
Sunrooms: Perfect for enclosing outdoor living spaces while maintaining a connection with nature.
Garden Rooms: Used to create a functional space in gardens that can be opened up during pleasant weather.
Model Overview
|
Project Type |
Maintenance Level |
Warranty |
|
New construction and replacement |
Moderate |
15 Year Warranty |
|
Colors& Finishes |
Screen & Trim |
Frame Options |
|
12 Exterior Colors |
OPTIONS/2 Insect Screens |
Block Frame/Replacement |
|
Glass |
Hardware |
Materials |
|
Energy efficient, tinted, textured |
2 Handle Options in 10 finishes |
Aluminum, Glass |
To get an estimate
Many options will influence the price of your window and door , so contact us for more details.
|
U-Factor |
Base on the Shop drawing |
SHGC |
Base on the Shop drawing |
|
VT |
Base on the Shop drawing |
CR |
Base on the Shop drawing |
|
Uniform Load
|
Base on the Shop drawing |
Water Drainage Pressure |
Base on the Shop drawing |
|
Air Leakage Rate |
Base on the Shop drawing |
Sound Transmission Class (STC) |
Base on the Shop drawing |


