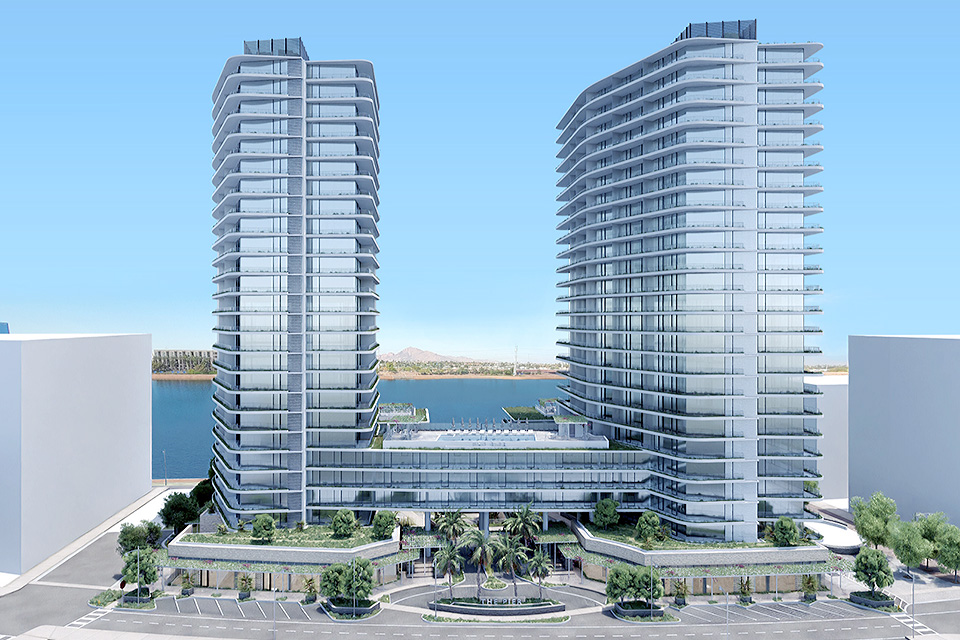
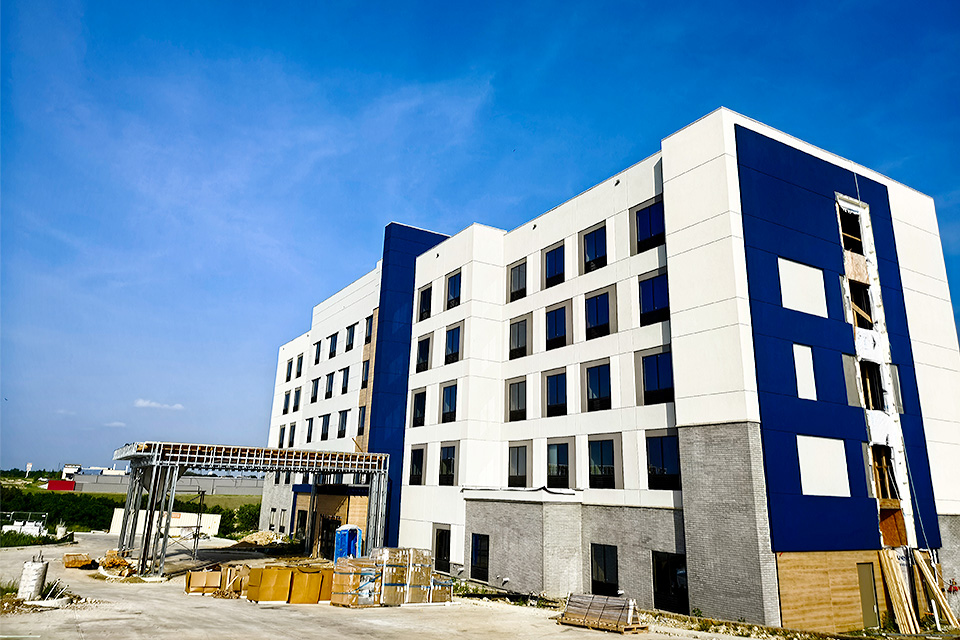
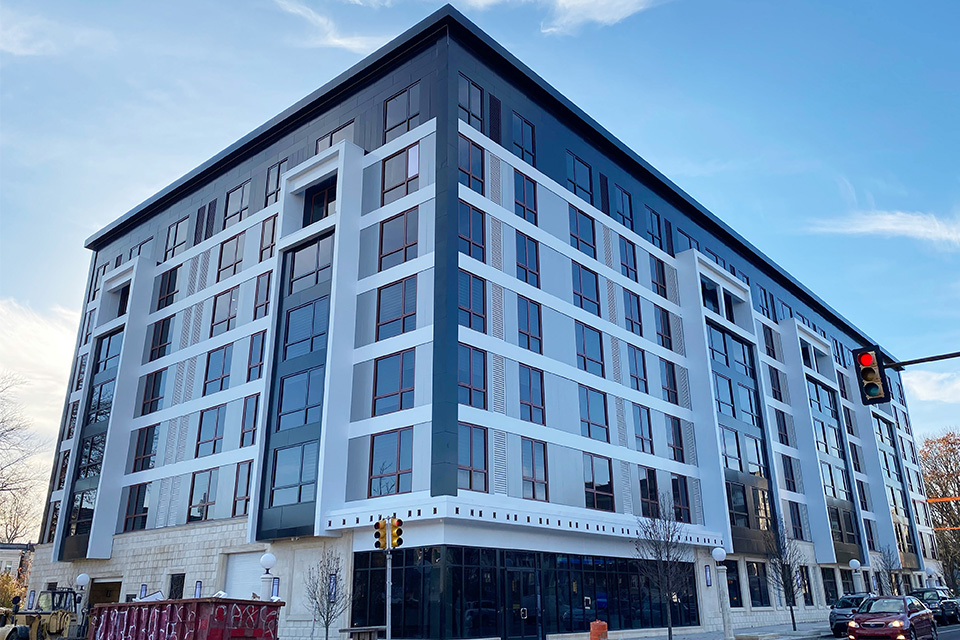
PROJECT SPECIFICATIONS
| Project Name | Arizona Laries Home |
| Location | Scottsdale, Arizona,USA |
| Project Type | Single-family luxury house |
| Project Status | Completed in 2025, installed & occupied |
| Products | Hidden-Frame Window Walls ,Panoramic Sliding Doors |
| Client | LAR Developments |
Project Overview (Simple & Clear)
This home is located on a hillside in Scottsdale, Arizona, surrounded by desert views and strong sunlight almost all year round.
The design goal was very clear:
1.Maximize desert views
2.Keep the house cool in extreme heat
3.Make the glass walls look “invisible”
4.Create a smooth indoor–outdoor living experience
To achieve this, the project used:
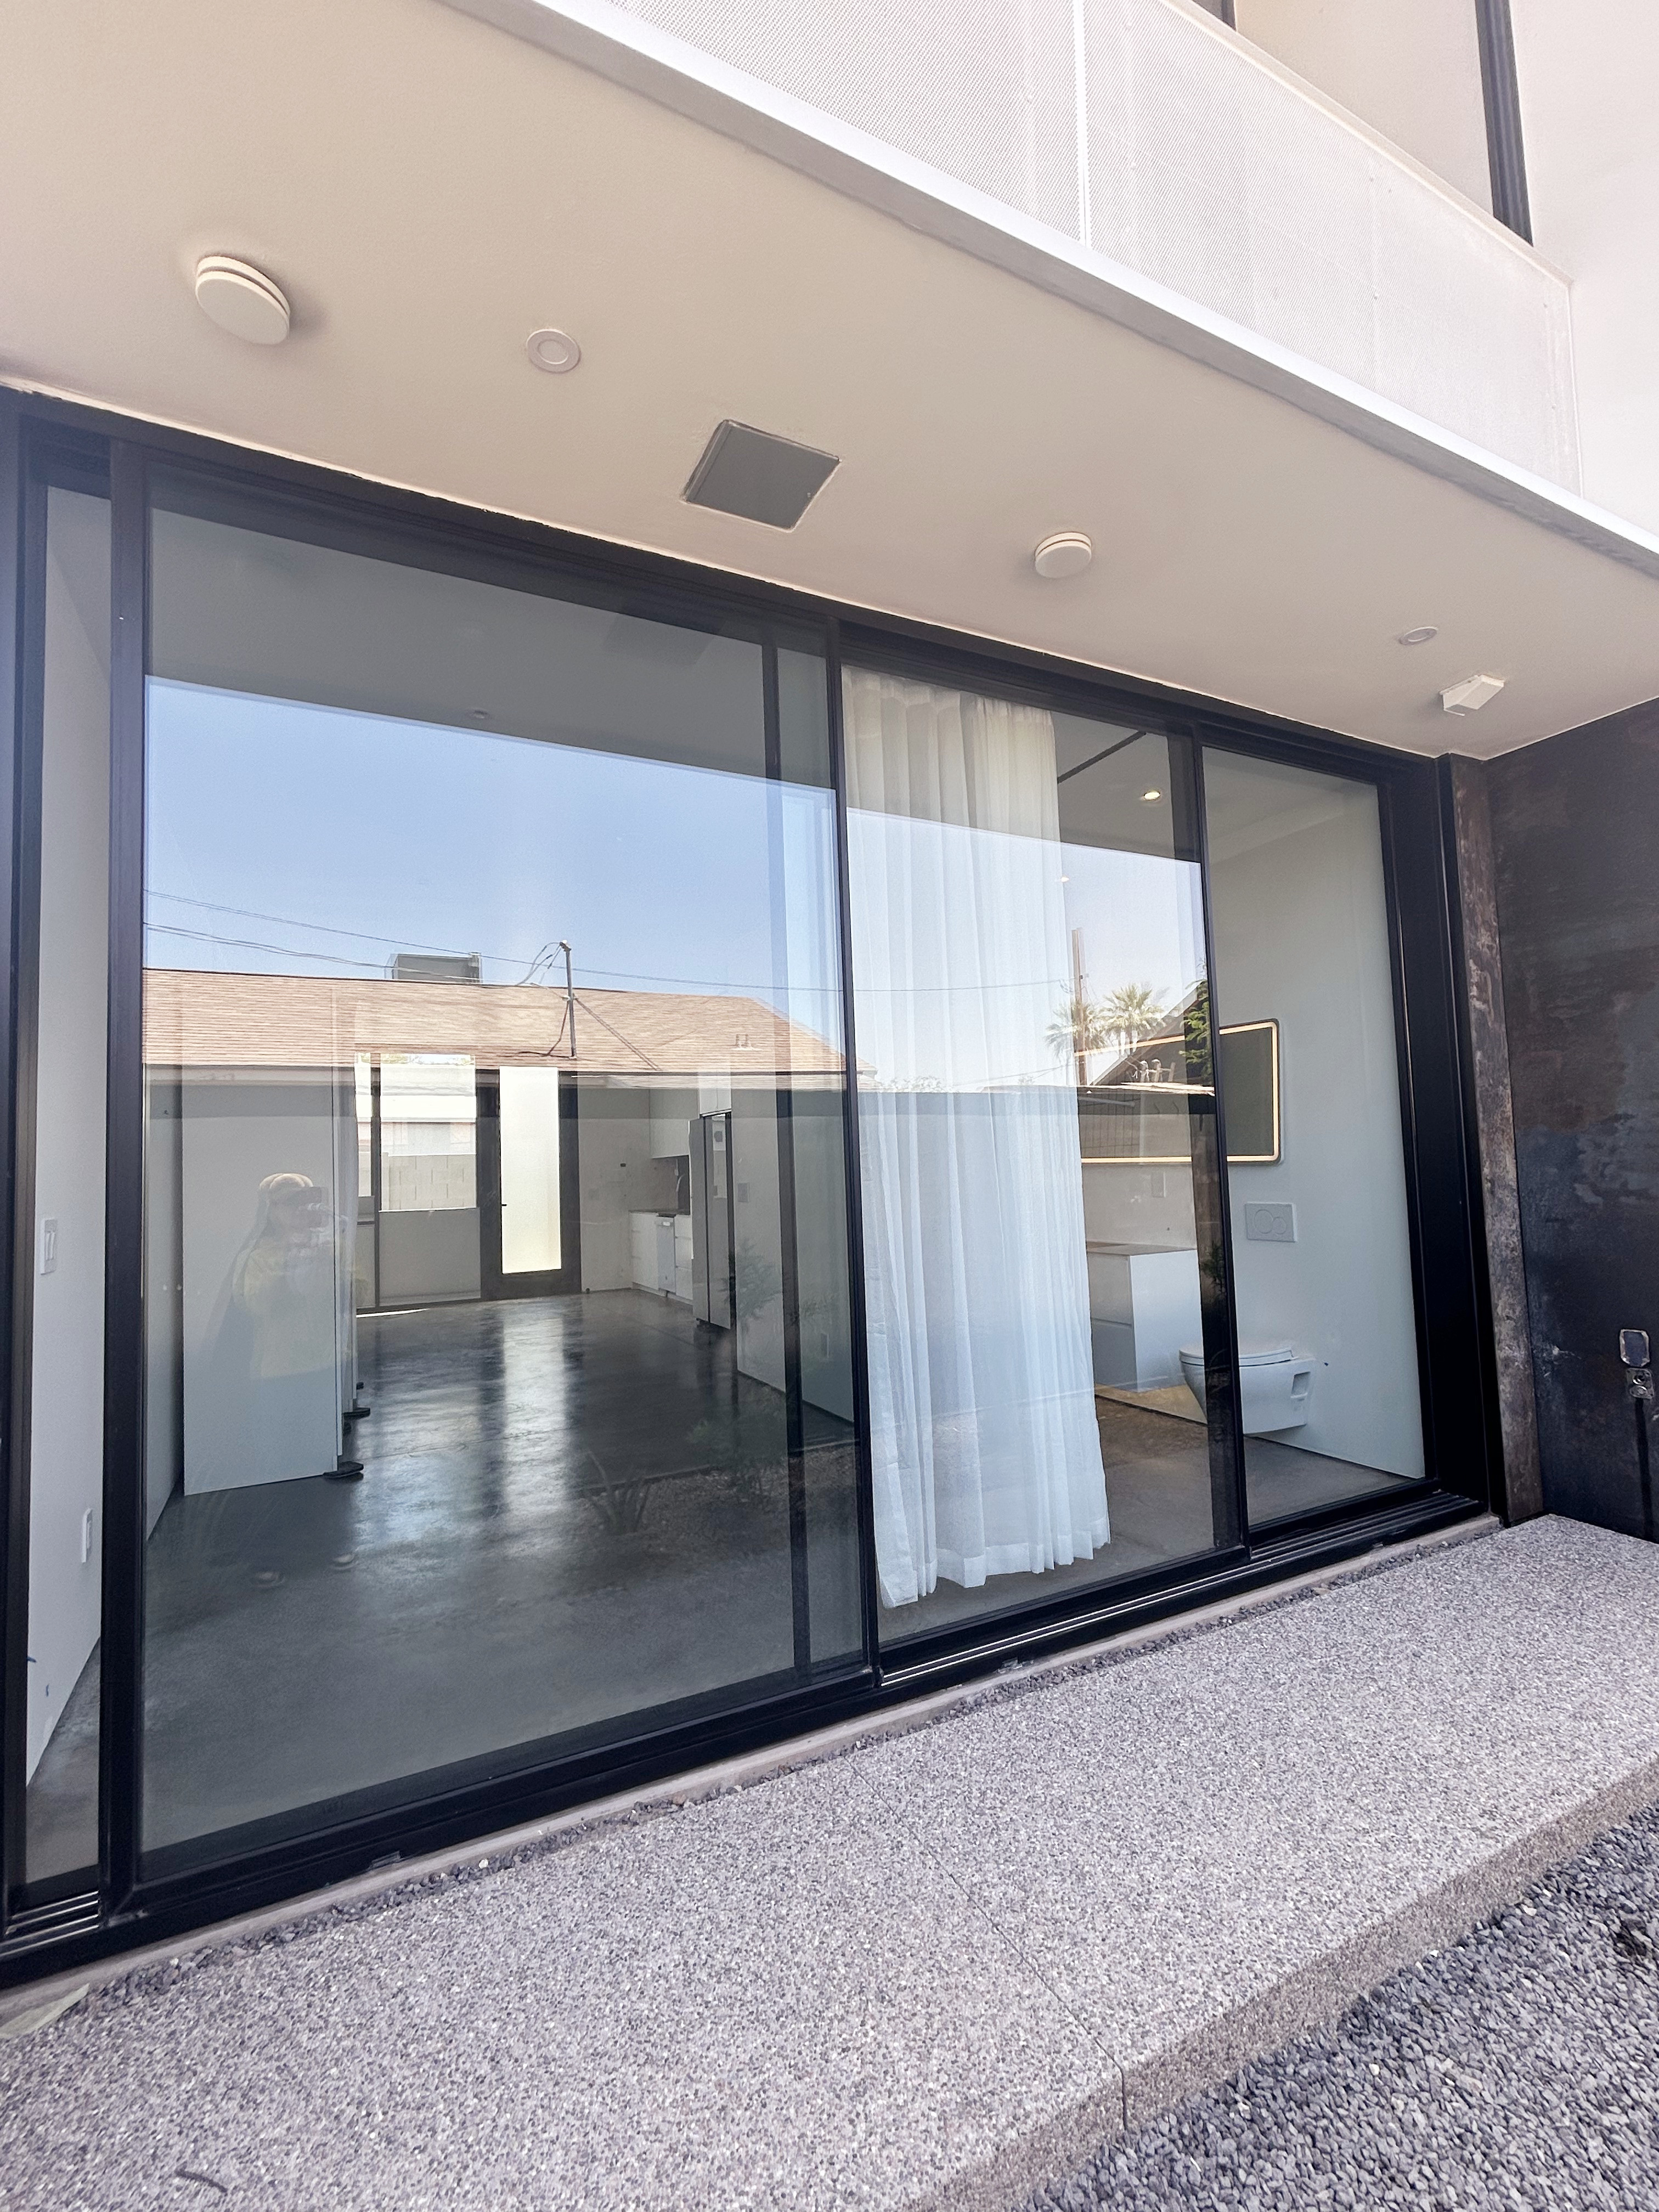
- Floor-to-ceiling hidden-frame glass walls
- Slim panoramic sliding doors with recessed tracks
The result is a clean, modern desert home with almost no visual boundary between inside and outside.
Our Services
- Shop drawings for construction
- Sample confirmation before production
- Door-to-door shipping to Arizona site
- Installation guidance for contractor
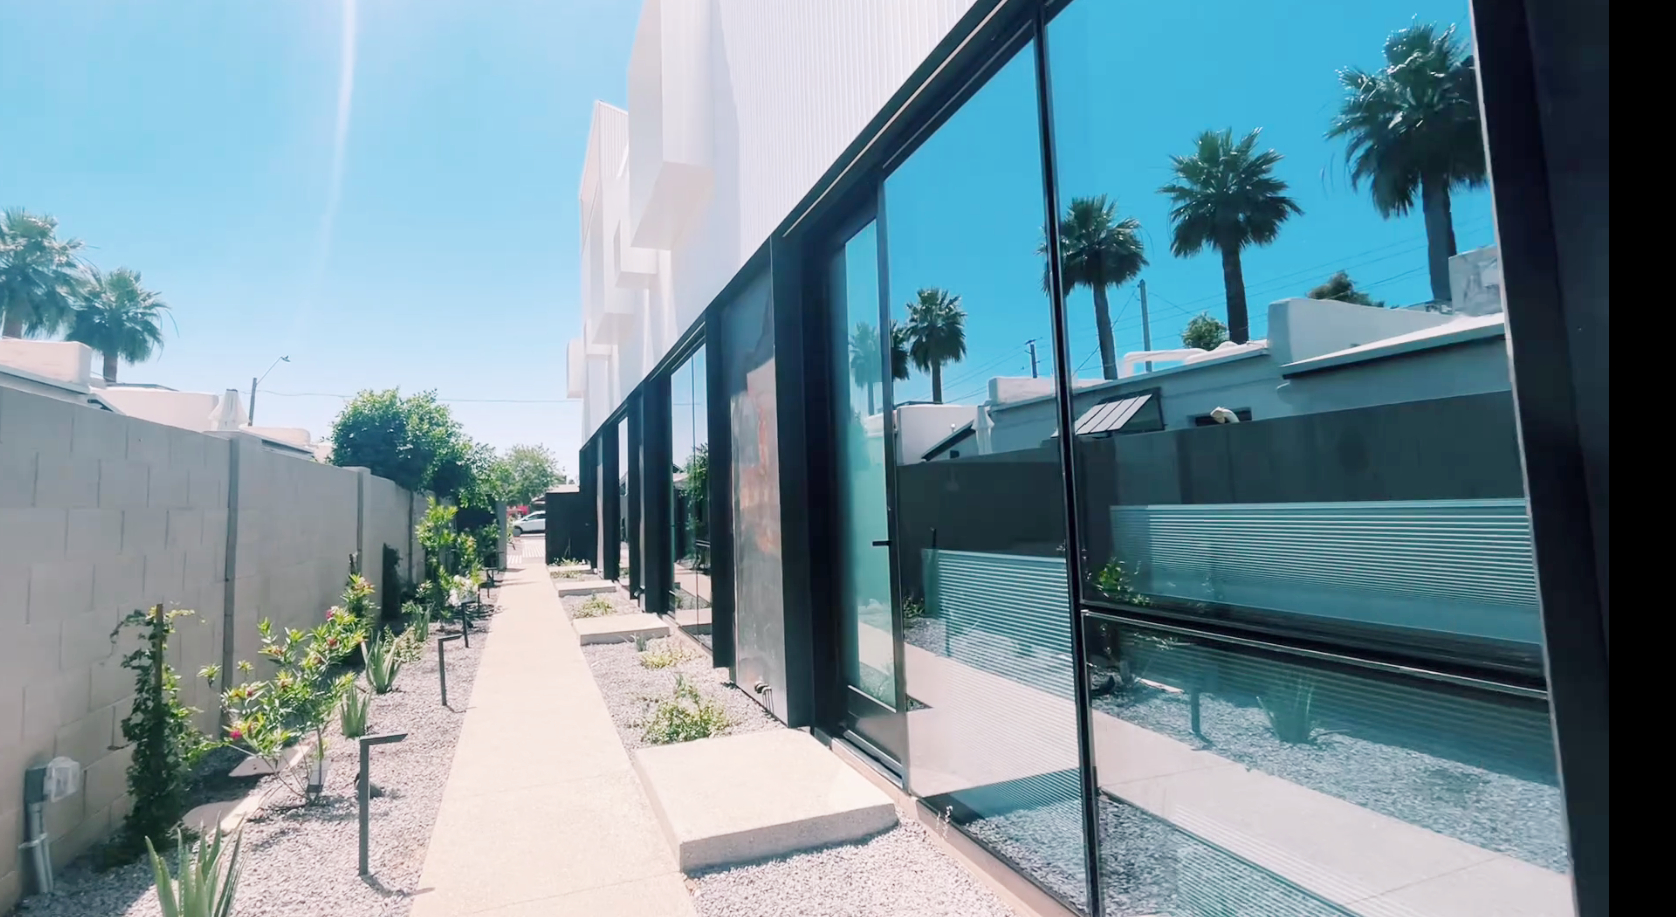
Main Challenges in This Project
1. Strong Arizona Sun + Heat Control
Client request:
“We want full glass views, but the house must not become too hot.”
In Scottsdale, summer temperatures are extremely high, and sunlight is very strong. Large glass areas usually increase cooling costs.
So the challenge was:
- Keep full transparency
- Reduce heat gain and UV impact
- Maintain indoor comfort and energy efficiency
2. Clean “Hidden Frame” Design + Smooth Operation
Client request:
“We don’t want visible frames or bulky tracks.”
This required:
- Very slim frame design
- Hidden structural support inside walls
- Flush sliding door track (no raised threshold)
- Smooth and quiet door movement
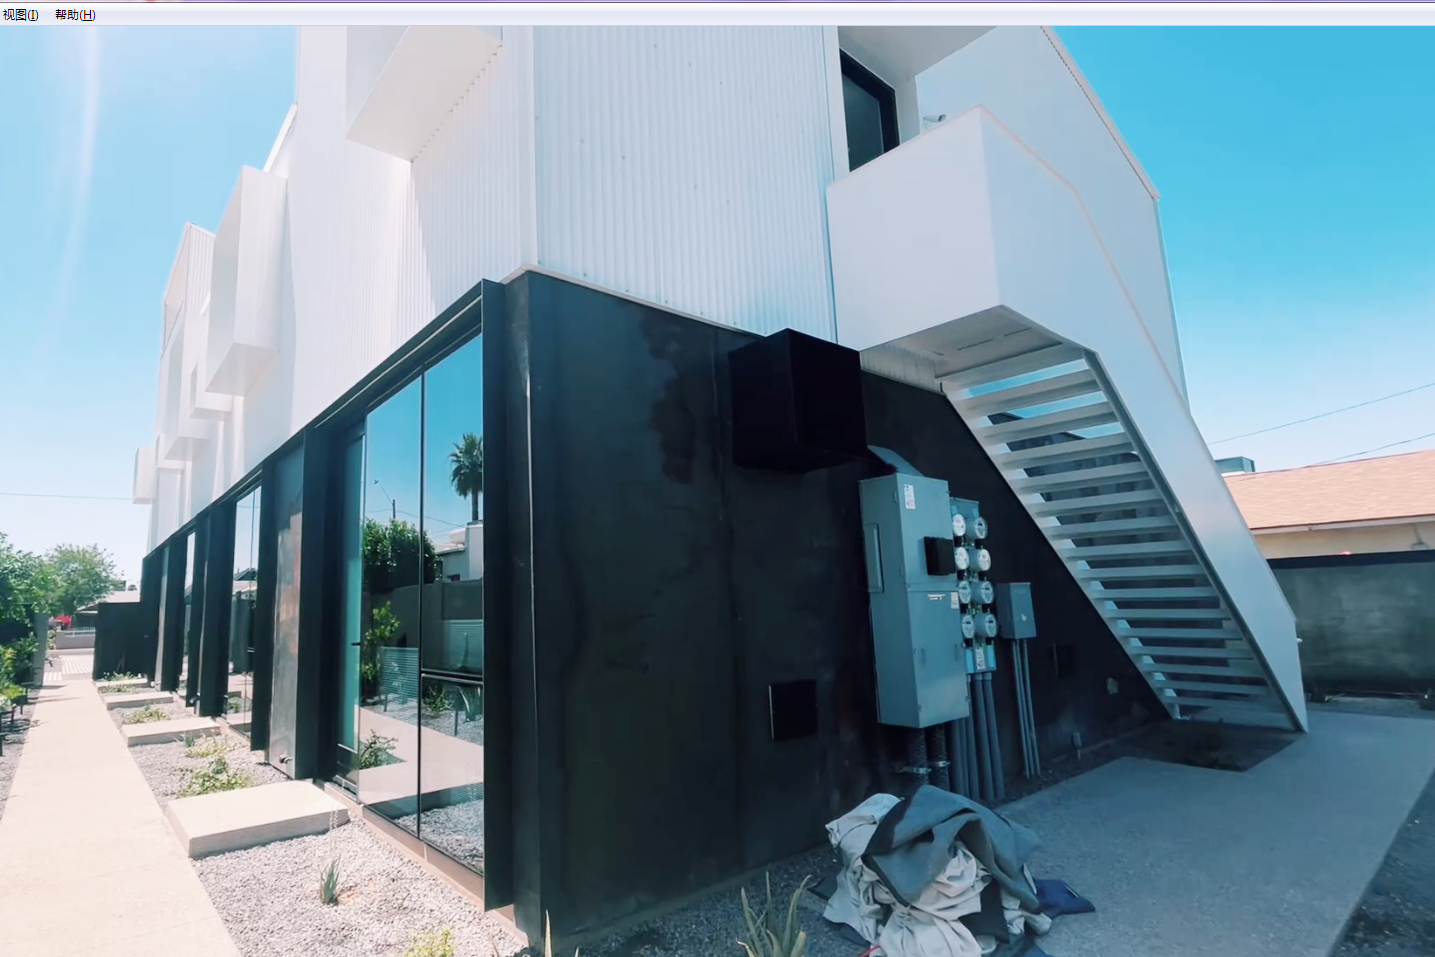
Our Solution (Simple Explanation)
1. Ultra-Clear Glass Walls with Heat Control
We used 47-Series Hidden-Frame Window Walls
Key results:
- Very slim visible frame (<50mm)
- Large glass panels with uninterrupted views
- Clean “frameless” visual effect
Glass system:
- Low-E insulated glass
- Helps reduce heat from strong Arizona sunlight
- Improves energy efficiency for air conditioning
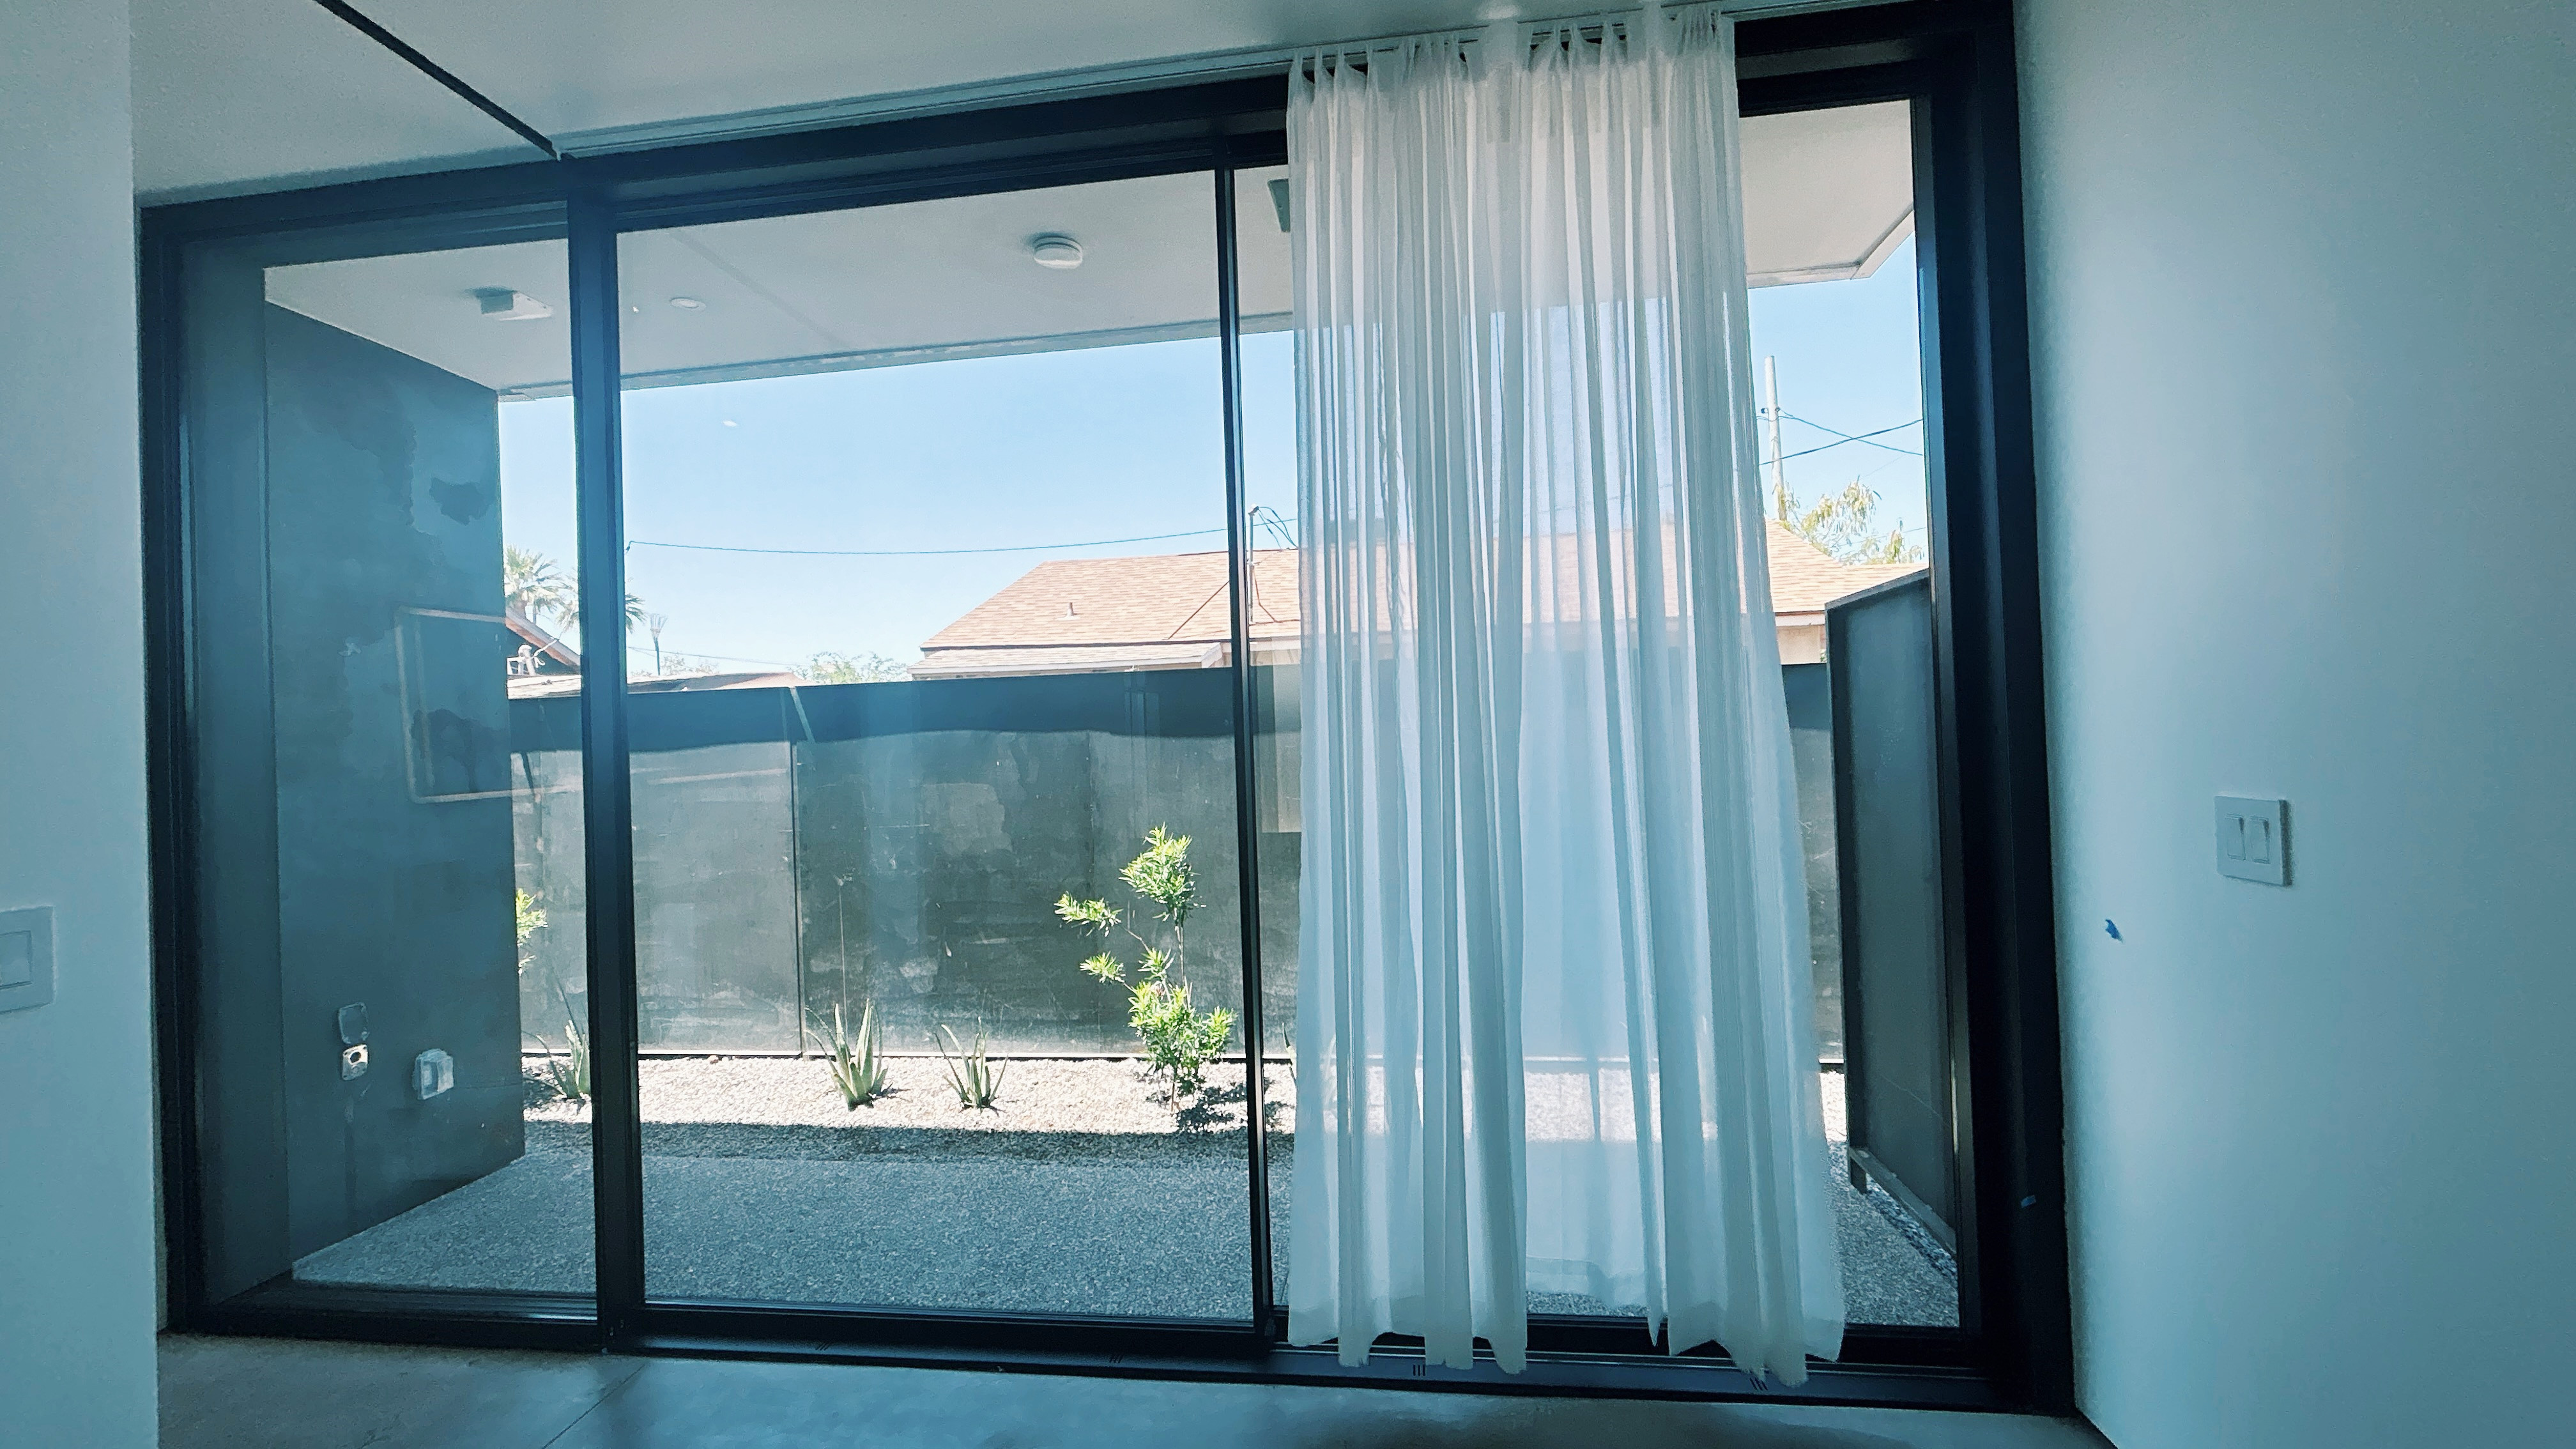
2. Slim Panoramic Sliding Doors
We installed ultra-slim panoramic sliding doors with:
- 2 cm frame profile design
- Fully recessed bottom track
- ADA-friendly flat threshold (no steps)
- Smooth sliding for large glass panels
Hardware:
- German ROTO system for durability and stability
- Good sealing for dust and wind (important for desert areas)
Installation & Project Support
To ensure smooth execution on site in Arizona, we provided:
- Detailed shop drawings for contractors
- Pre-production sample confirmation
- Factory pre-assembly checks
- International door-to-door delivery
- Installation guidance during site work
This helped reduce installation errors and saved time on site.
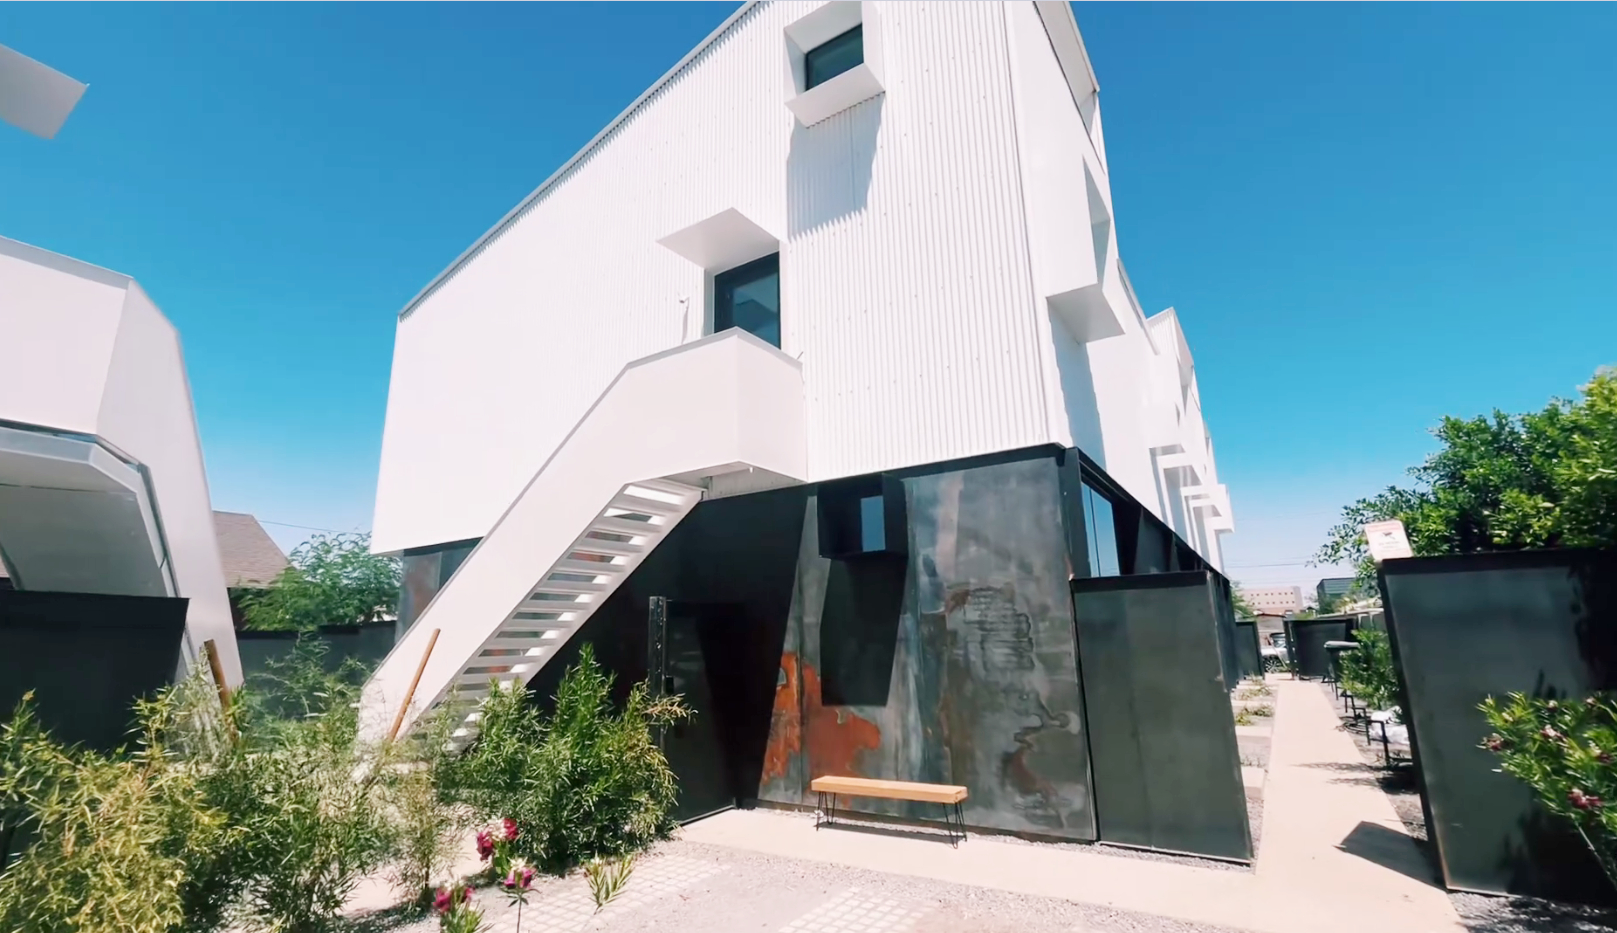
Final Result (After Move-In)
Now that the homeowner is living in the house, the feedback is very positive:
- Beautiful open desert views from every room
- Comfortable indoor temperature even in hot weather
- Smooth sliding doors with easy daily use
- Clean modern appearance with hidden frame design
- Strong overall satisfaction from the client
Products Used in This Project
- Hidden-Frame Window Walls
- Panoramic Sliding Doors
Conclusion
- The Arizona Laries Home in Scottsdale is a successful example of how modern aluminum window and door systems can perform in extreme desert climates like Arizona.
It shows that with the right system design, it is possible to achieve:
- Large glass architecture
- Strong energy efficiency
- Clean minimalist aesthetics
- Comfortable living experience
Vinco Window will continue supporting high-end residential projects across the U.S., especially in Arizona, California, Texas, and other high-temperature regions.